
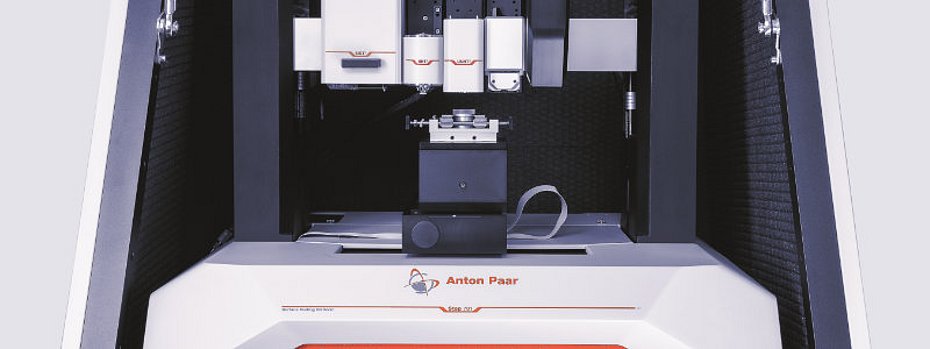
Precise Surface Analysis at the Nanometer Scale
Atomic force microscopy (AFM) is a well-established technique for examining surface structures on the nanometer scale. Unlike optical microscopy, the surface is not imaged using light, but rather by a nanoscale-sharp probe. This probe scans the sample line by line, enabling three-dimensional imaging of even the smallest structures. The method is particularly well-suited for applications in which surface features lie well below the resolution limit of optical systems.
AFM Complements Nanoindentation Testing
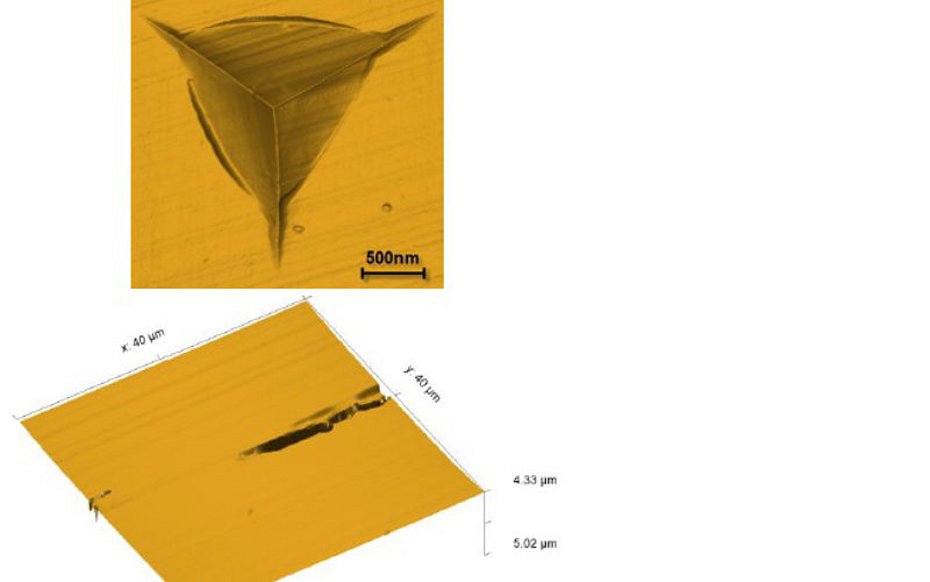
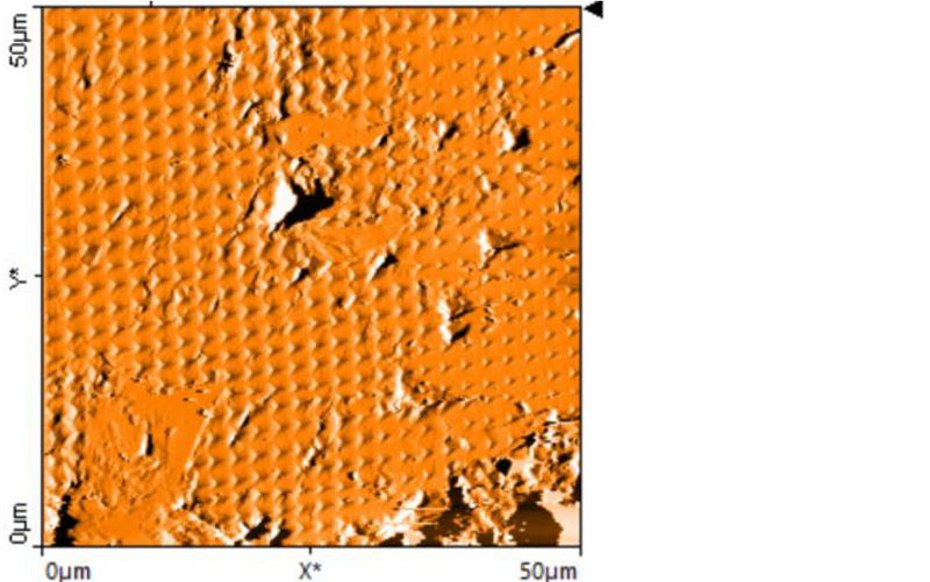
When combined with nanoindentation testing, atomic force microscopy (AFM) is particularly powerful. While nanoindentation determines mechanical properties such as hardness and modulus of elasticity, AFM provides detailed information about the actual indentation geometry. This makes it possible to directly examine material protrusions, indentation effects, plastic deformations, or microcracks.
Additional Information from AFM Imaging
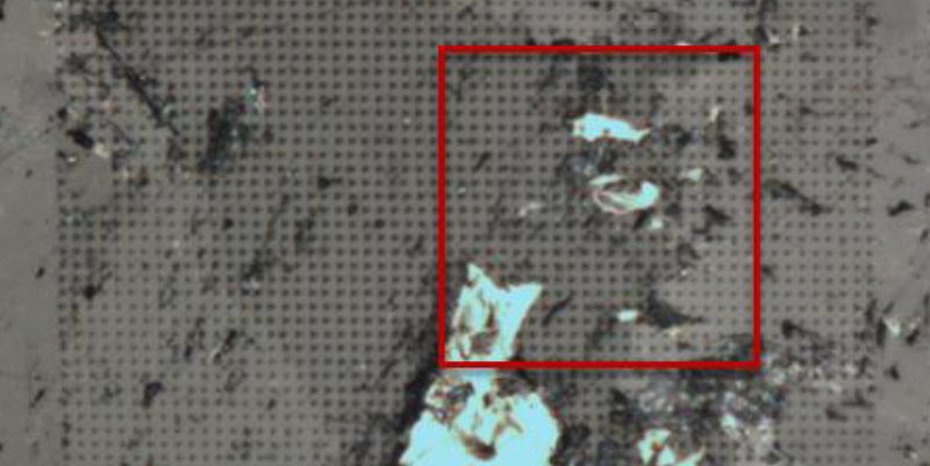
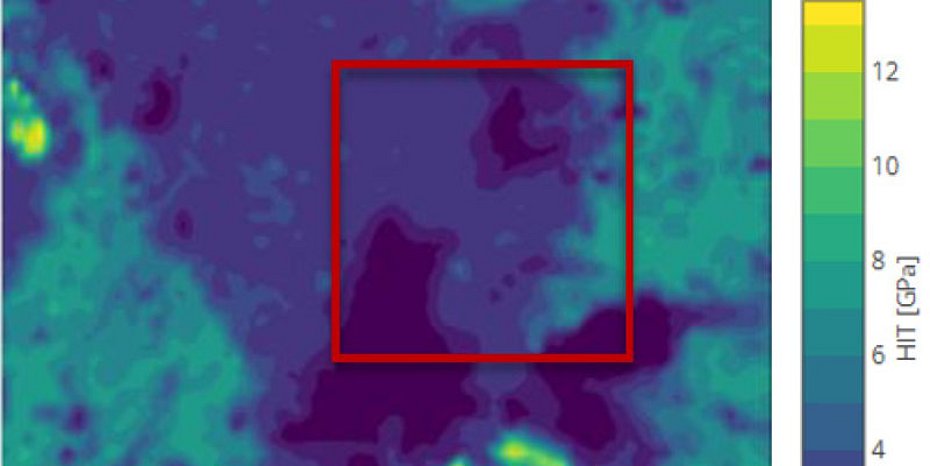
The subsequent AFM analysis confirms the results of the hardness mapping and provides additional information on the surface topography. Because the tip radius is typically less than 20 nm, even the smallest indentations can be reliably measured. In addition, tapping mode enables the generation of phase-contrast images.
Conclusion
The combination of atomic force microscopy and nanoindentation enables high-resolution characterization of surfaces and local material properties at the nanometer scale. Particularly in the case of heterogeneous materials, this combination provides new insights into the relationships between microstructure and mechanical behavior. (OM-8/26)
Contact
Anton Paar GmbH
Anton-Paar-Straße 20
8054 Graz (Austria)
Phone: +43 316 2570
Email: info@anton-paar.com
www.anton-paar.com
About Anton Paar
Anton Paar develops, manufactures, and distributes high-precision laboratory instruments and process measurement systems, as well as automation and robotics solutions. The company is a global market leader in the fields of density and concentration measurement, rheometry, andCO2 measurement.