
Bruker Alicona at AMB: Optical Coordinate Measuring System
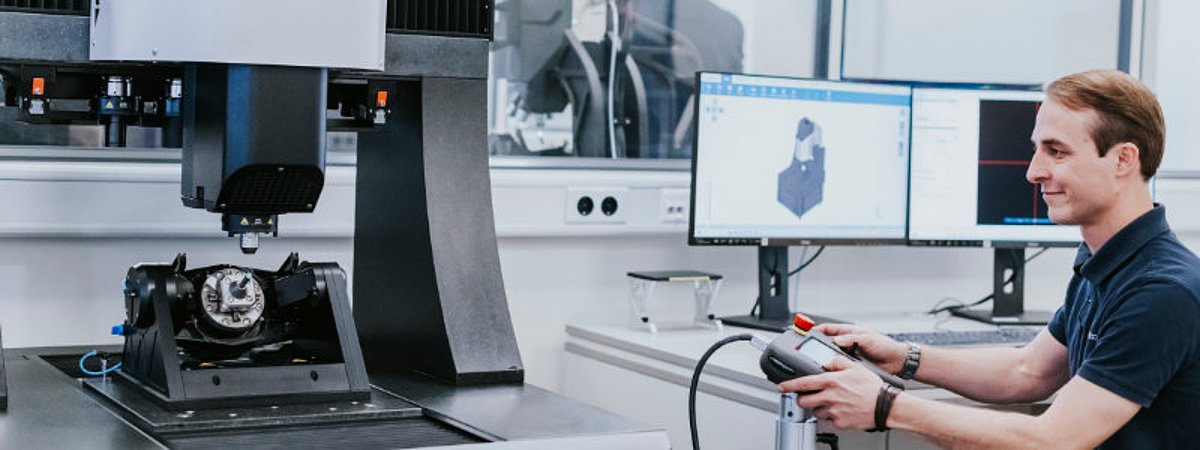
Bruker Alicona will present the μCMM NEO optical coordinate measuring system for the first time in Europe at AMB 2026. It combines the measurement of dimensions, shape, and surface roughness in a single system and will be demonstrated live in Stuttgart using precision die-cutting molds.
Complex part geometries, tight tolerances, and an increasing number of features to be inspected present new challenges for industrial quality assurance. At AMB, Bruker Alicona is unveiling the μCMM NEO—the first optical coordinate measuring system in Europe to measure dimension, position, shape, and surface roughness with a single sensor. The non-contact measurement method also enables the inspection of complex geometries and delicate surfaces. Different features can be captured and digitally documented in a single, continuous measurement sequence. At AMB, Bruker Alicona will demonstrate the system on complex precision die-cutting dies. The company sees particular application potential in toolmaking, die-cutting technology, precision manufacturing, and quality assurance.
Optical Metrology for Tool and Cutting Edge Inspection
In addition, Bruker Alicona is presenting the InfiniteFocus G6 with Automatic Round Tool Alignment. Measurement plans for shank tools such as milling cutters or drills are created directly on the CAD model. After clamping, the system detects the actual orientation of the tool, aligns it with the CAD data, and automatically moves to the defined measurement positions. This is intended to enable the reproducible and largely operator-independent inspection of cutting edge radii, angles, diameters, and surface roughness, among other parameters. Other exhibits include the FocusX for various dimensional and surface-related measurement tasks, as well as the EdgeMaster for automated inspection of cutting edges on indexable inserts and shank tools. OTEC Präzisionsfinish will also be showcasing a Streamfinish system with an integrated SensorX from Bruker Alicona. The optical 3D sensor measures the machined cutting edges and feeds the data directly back into the process. This creates a closed-loop system combining cutting edge preparation and quality control. The system will be presented in Hall 5, Booth B61.
Contact details and information on the companies and institutions presented here can be found in our interactive surface technology industry directory.